
Gebel Barkal Sudan (Ancient Nubia) |
This section focuses on two of the individual buildings
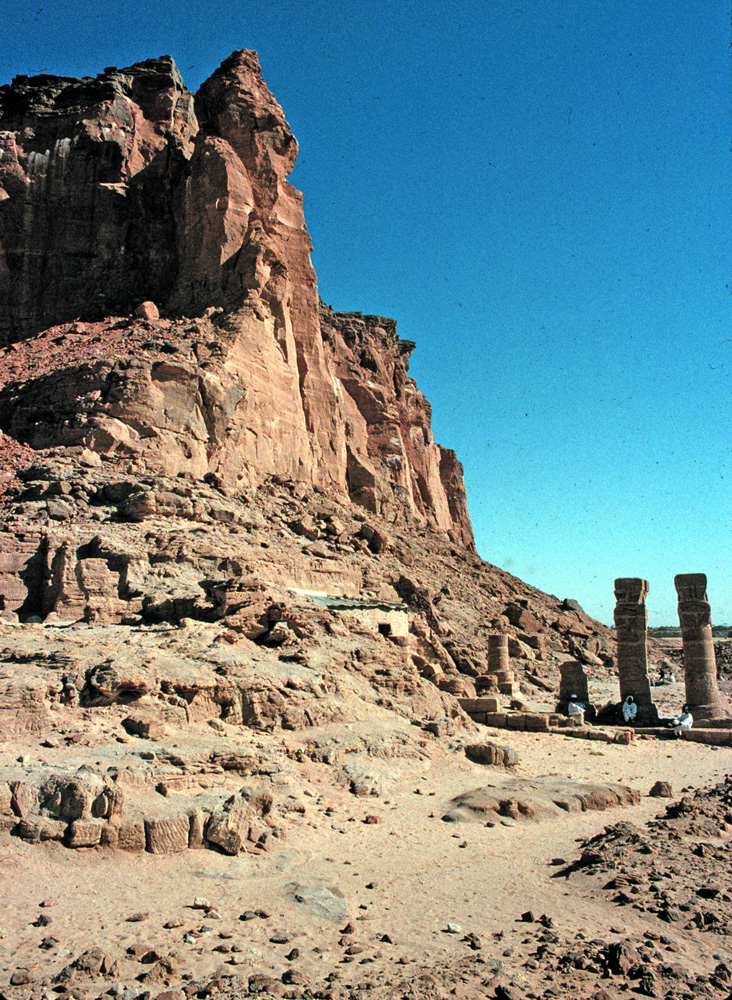
SettingThe Temple of Mut (Temple B300), carved partly into the rock base of Gebel Barkal, was built by the pharaoh Taharqa in the 680s BCE. Mut, Hathor, Bes are all represented in this unique temple. All can be identified in some regard with the myth of the "Eye of Ra." It is possible that the colossal Bes images and the sistrum-headed Hathor images were included to soothe the anger of the goddess in the story, since Bes is a god of dance and the sistra makes rhythmic music. click on the images to enlarge
View of the remaining exterior pieces of B300, including two restored Hathor columns; ©1999 Timothy Kendall, used with permission. |
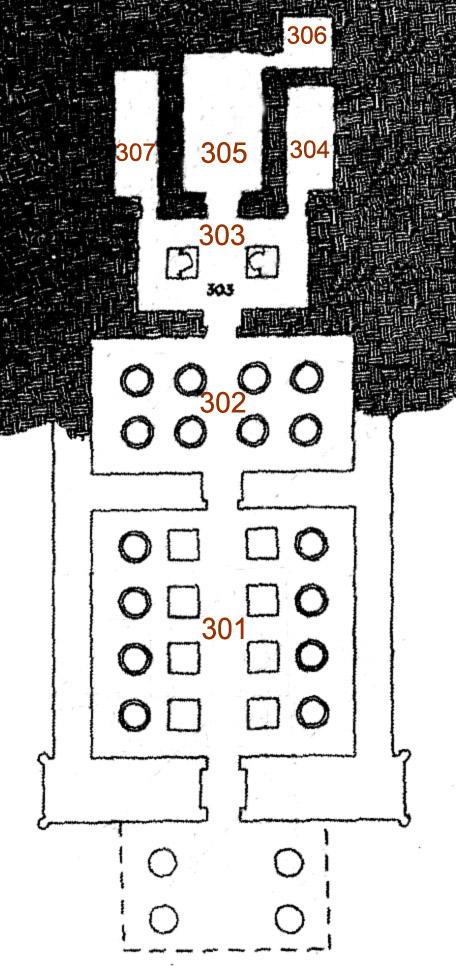
Plan of Temple B300; |
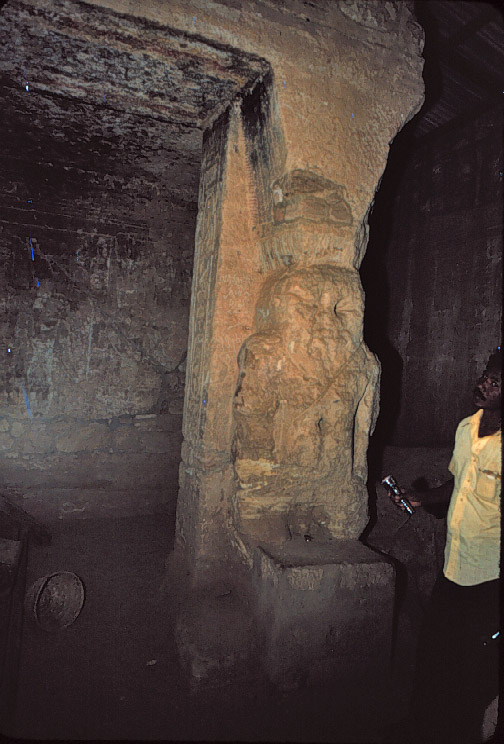
Fragmentary remains of Room 303 in Temple B300, showing small Bes statues, destruction of the chamber ceiling and walls due to collapse of blocks from the gebel; ©1982 Timothy Kendall, used with permission. |
The temple could represent a birthing house or mythological passage of birth, playing a role in both royal birth rituals and coronation ceremonies (also a kind of rebirth). The king then may have come to the temple to perform ritual acts of rebirth.
Project
The goal of this computer modeling exercise was to visualize what one of the best perserved temples at the site might have originally looked like, using all available evidence from 19th-century travelers’ drawings, to excavation data, and photographs of the current condition of the temple. Since it was one of the more important ritual centers of the site, it was felt that a virtual reality re-creation would help archaeologists see this building in relation to the gebel pinnacle and study the cave-like feeling of inner chambers.
Solution
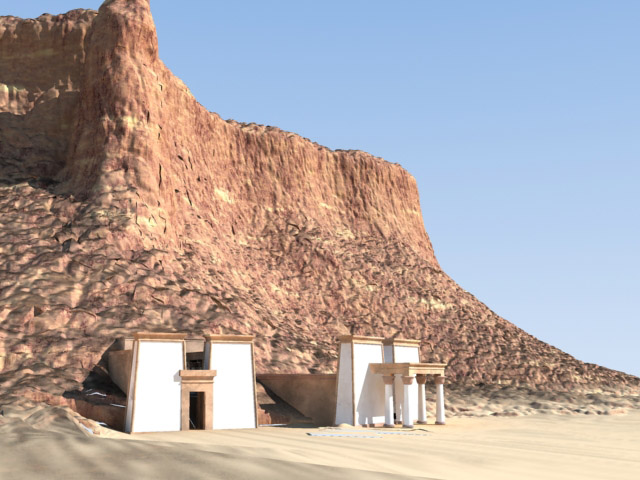
The virtual reality model of the Temple of Mut (B300) created by Learning Sites is based on excavated evidence.
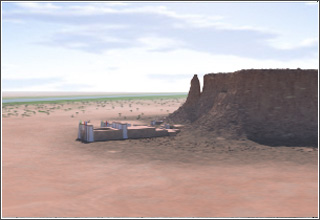
Rendering from the 3D computer model showing Temples B200 and B300 (with the columns) and their relation to the gebel; ©2003 Learning Sites, Inc. |
Rendering from the 3D computer model showing the line of large Bes statues in hypostyle hall court leading into the main rooms of the Temple of Mut; |
Rendering from the computer model showing a reconstruction of the antechamber to the sanctuary in the Temple of Mut; |
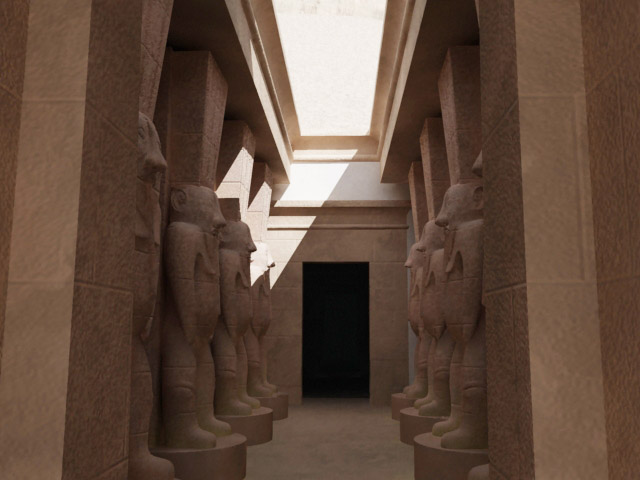
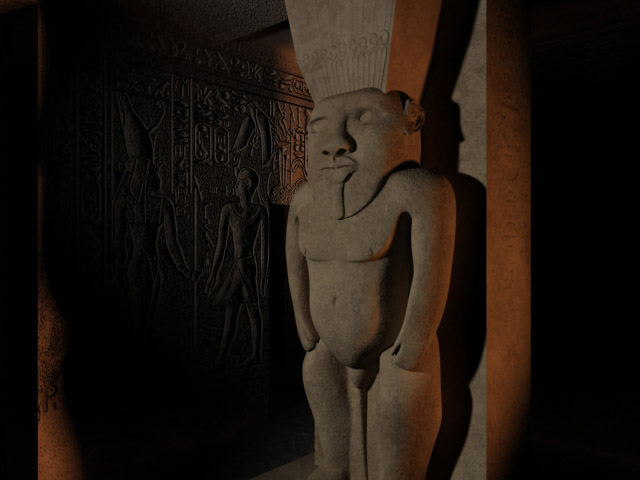
This evidence was uncovered by the Museum of Fine Arts, Boston, excavations, the plans and drawings of several 19th- century travelers to the site (Linant de Bellefonds, Cailliaud, and Lepsius), and new interpretations by Timothy Kendall. The current model improves upon the work a decade earlier by Bill Riseman and helps archaeologists better visualize the organization of the temples at the site in relation to each and to the gebel for the purposes of better understanding the overall rituals for which the site was well known in antiquity.
|
click on the images to enlarge
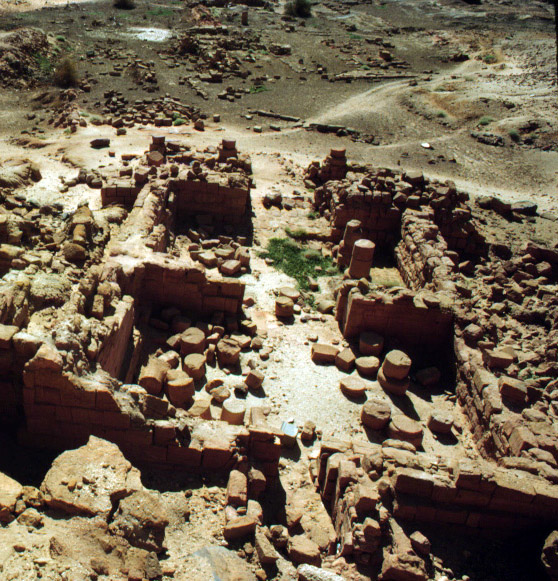
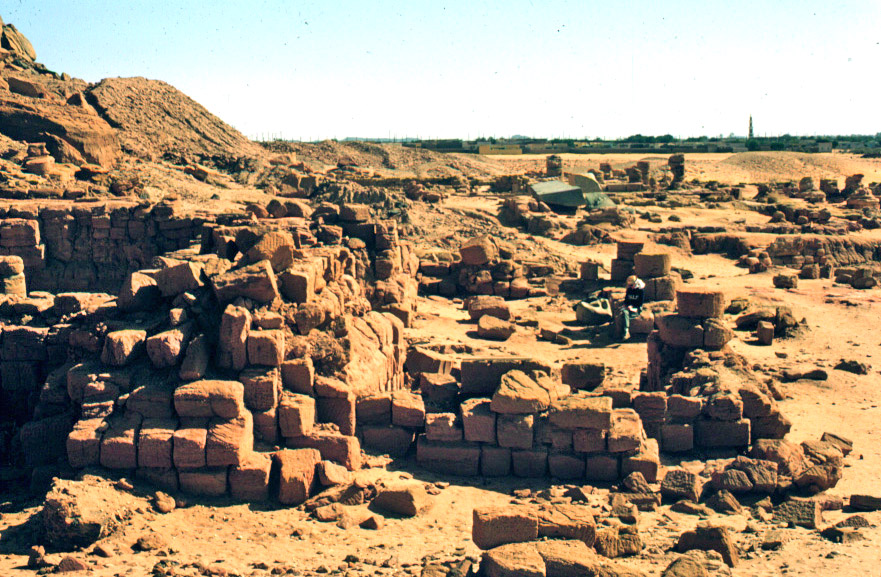
View southeast over the current remains of Temple B700, taken from the rear looking out toward the pylon and porch at the top of the image; |
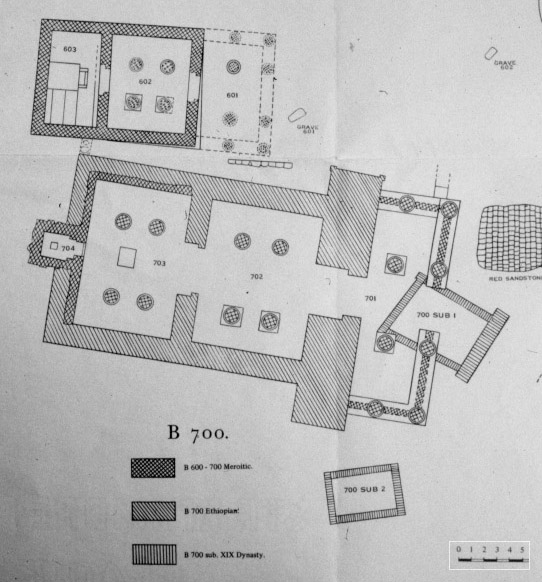
George Reisner’s plan of Temples B700 and the smaller adjacent Temple B600. |
View northeast over the remains of the porch of Temple B700; ©1985 Timothy Kendall, used with permission. |
Setting
Temple B700 at Gebel Barkal was constructed about 650-640 BCE by two Kushite kings about whom little is known: Atlanersa, who died when the temple was only partly finished, and Senkamanisken, who completed the work. These kings were the two immediate successors of the last Kushite pharaohs of Egypt, and thus the temple is clearly Egyptian in its architectural and decorative styles. B700 is quite small, only about 20 X 33m, comprising a porch, pylon, two main inner rooms, and a small space added to the rear possibly in the first century BCE.
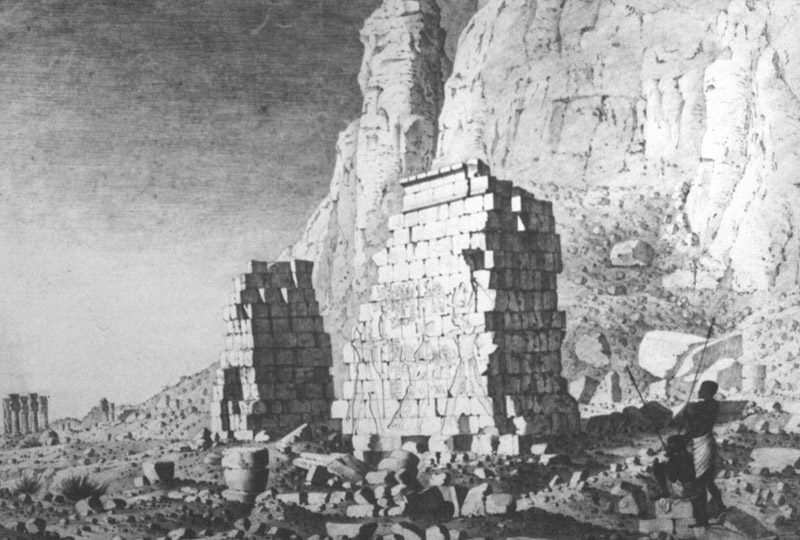
Frédéric Caillaud’s drawing (c.1821 or 1822) of the carvings on the outer wall of the pylon of Temple B700 |
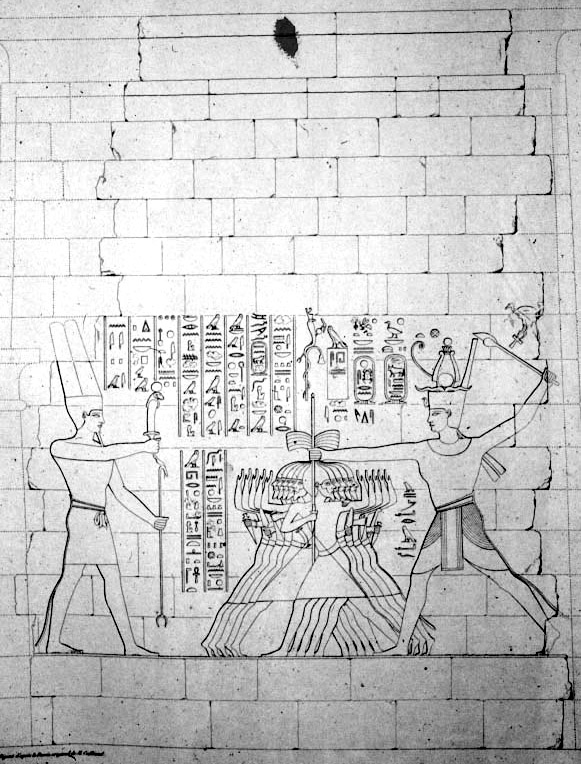
The temple was first excavated between February and April 1916 by George Reisner and his Boston team and again between March and April 1987 by the new Boston team led by Timothy Kendall. In 1989 Kendall and his staff resurveyed the monument. Although little remains today of the wall carvings and inscriptions, the surviving evidence, excavation notes, and 19th-century drawings of the temple's pylon have enabled us to reconstruct the images and much of the building's narrative program. Under the leadership of Timothy Kendall, analyses of the hieroglyphics have provided clues to the function of this small religious structure. However, whether the building was originally planned as temple to deceased kings or whether its function was established only following the premature death of Atlanersa remains uncertain.
Project
In his continuing efforts to understand the layout of the buildings at the site and their interrelationship, Timothy Kendall approached Learning Sites with the goal of assembling his notes, drawings, and interpretations into a digital visualization of the temple and its surroundings expanding on the work previously created by Bill Riseman in 1990. The digital reconstruction should incorporate Reisner’s excavation materials, new analyses of the remaining wall carvings, and objects that had been removed from the temple during the early-20th-century excavations (such as the huge barc stand from the rear chamber, which is now in the Museum of Fine Arts, Boston).
Solution
click on the images to enlarge
Frédéric Caillaud’s drawing (c.1821 or 1822) of the carvings on the outer wall of the pylon of Temple B700 |
Rendering from the virtual reality model of Temple B700 in context, looking west toward the gebel and Temples B300 and B200 in the distance; |
Rendering from the virtual reality model of Temple B700 showing the porch and pylon wall decoration; |
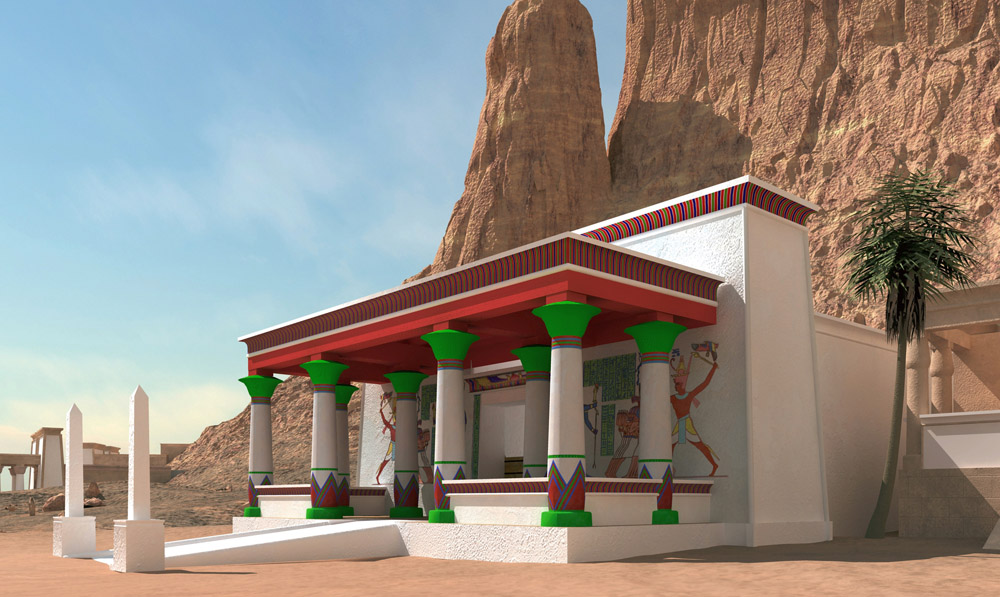
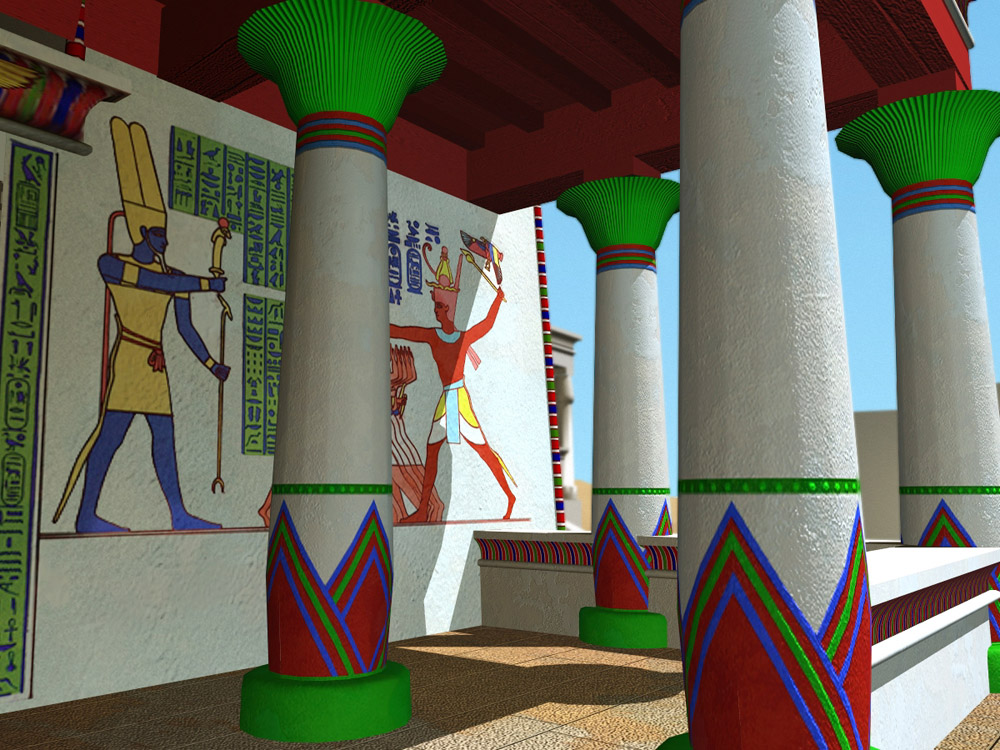
Learning Sites originally created a virtual reality re-creation of Temple B700 before the advent of VRML. So, that first interactive 3D model ran on high-end Silicon Graphics and Intergraph computers, with virtual reality headsets, tracking devices, and very expensive graphics cards. Recently, Learning Sites reworked that original model for VRML and is being used, with its model of Temple B300, as part of a growing site model of the entire religious complex.
Reference
Page Created: February 19, 2005
Page Updated: December 20, 2011
URL:
Page Author: The Institute for the Visualization of History