
Halieis Greece |
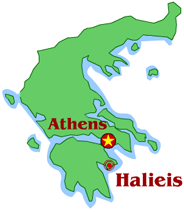 The Nice Part of Town
The site was excavated by American teams, first under the direction of Michael Jameson, intermittently between 1962 and 1980 (and now mostly overgrown).
click on the images to enlarge
View northeast over the entryway (the prothyron) into House 7; |
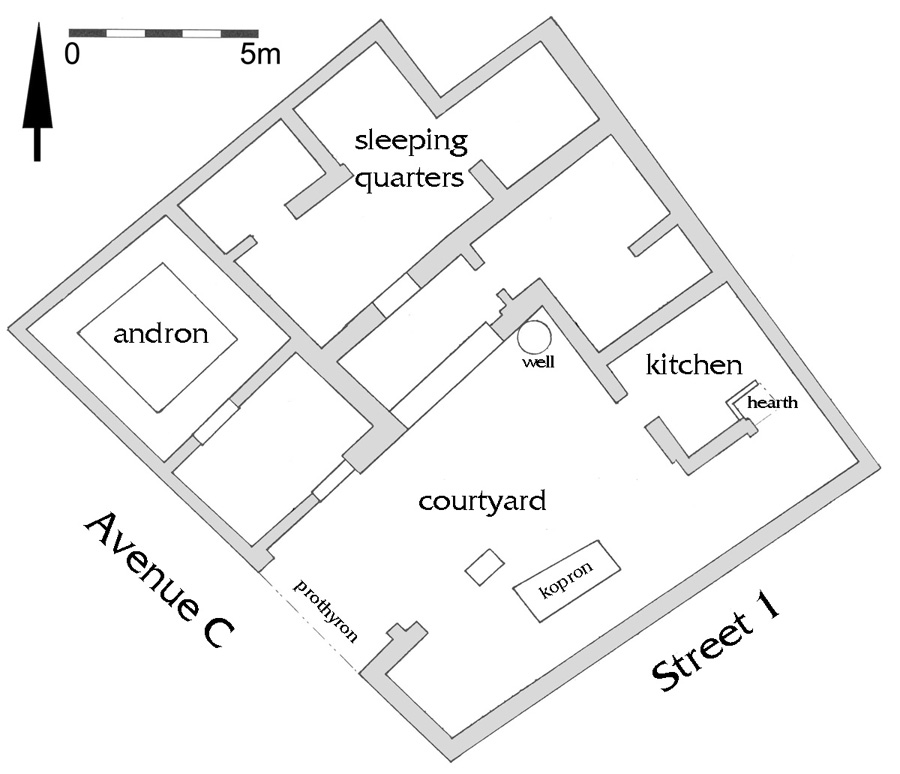 Schematic plan of House 7. |
This project focused only on so-called House 7 situated at the intersection of Avenue C and Street 1 in the southeast corner of the lower town near the Southeast Gate, at the southwest corner of an insula of maybe 10 houses. The house measures c.16 x 13m and is composed of about 11 spaces (with some being subdivided). Its entrance was off Avenue C through a prothyron (a shallow recessed space off the street) into an open courtyard off of which most of the other major rooms opened.
The house is typical of 4th century dwellings at Halieis. House 7 had its own well, major hearth, a kopron (refuse pit for composting), an andron (men's diningroom), kitchen, storage areas, and bedroom quarters (in one of those rooms was found a small circle of pebbles, perhaps for playing kuncklebones). Evidence demonstrates that part of the house had a second floor. A full range of domestic artifacts were uncovered with the house, including pottery and metal goods.
Reference
Page Created: May 2, 2012
Page Updated: May 2, 2012
URL:
Page Author: The Institute for the Visualization of History